

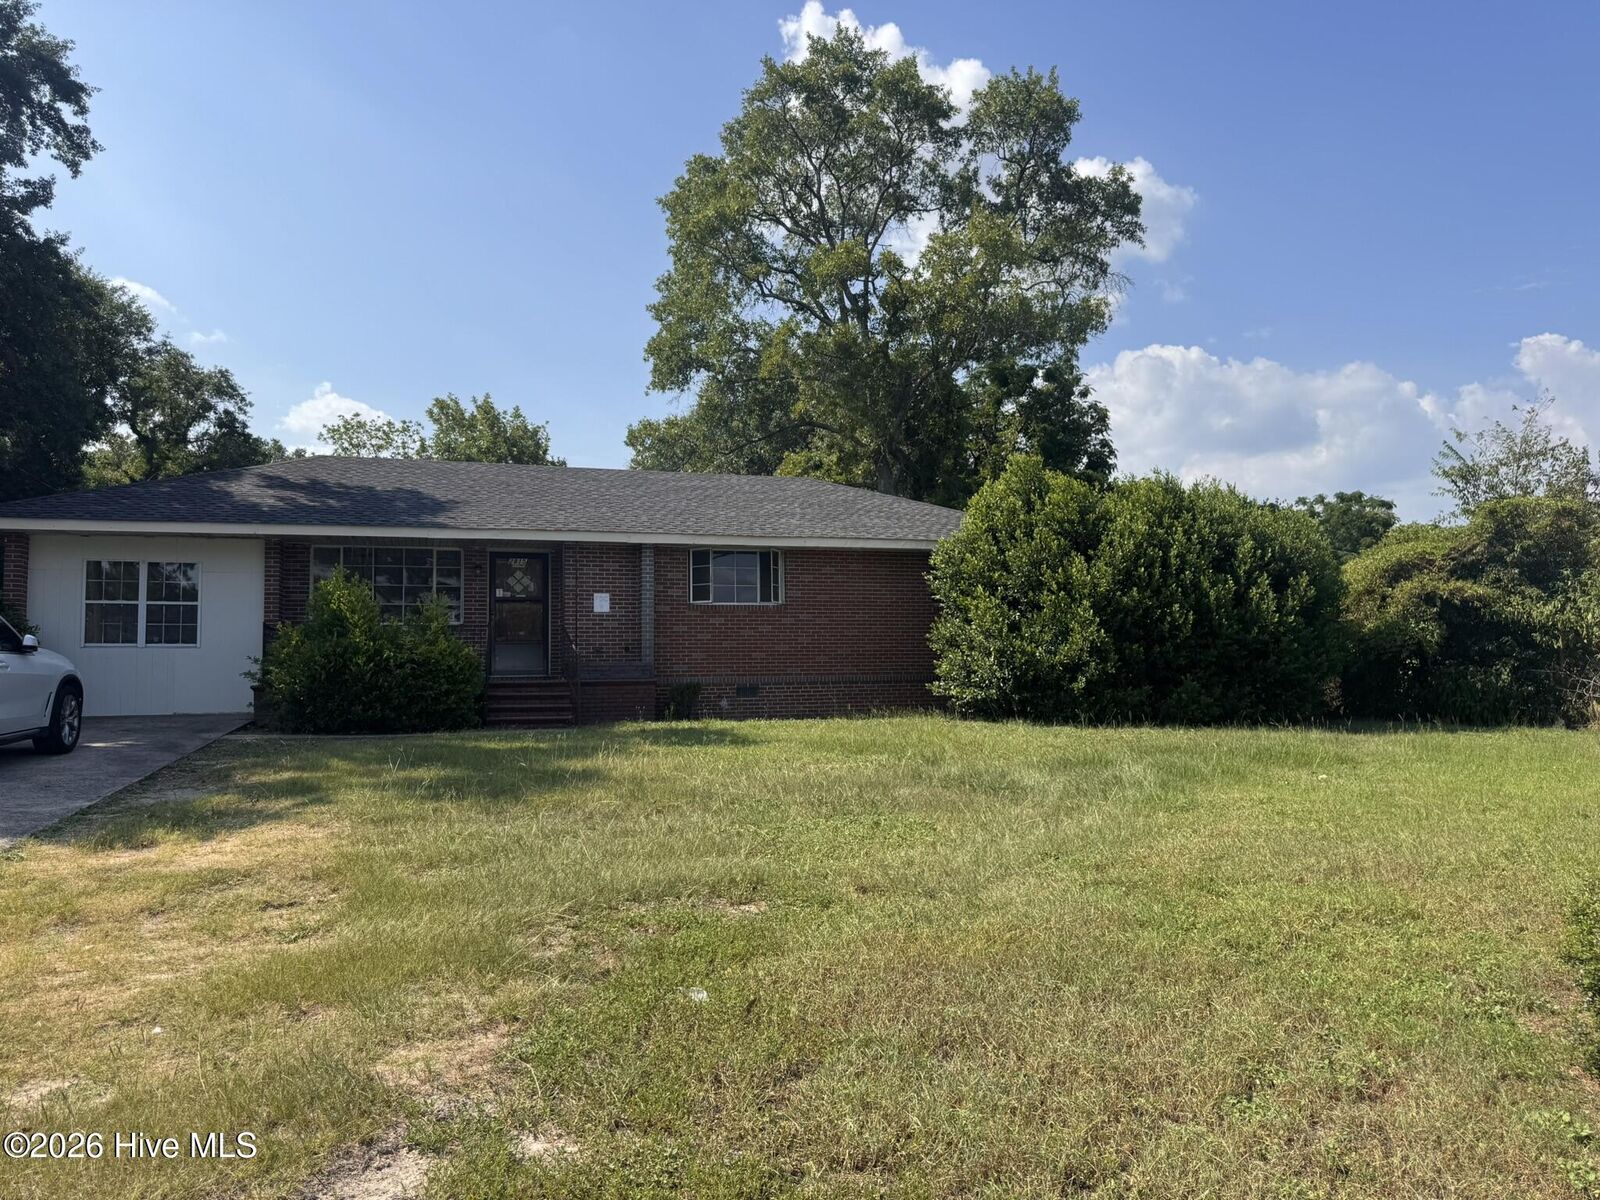
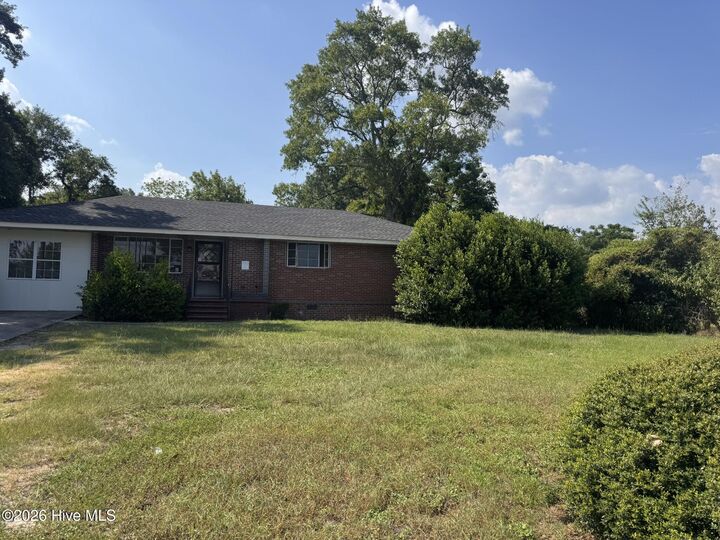
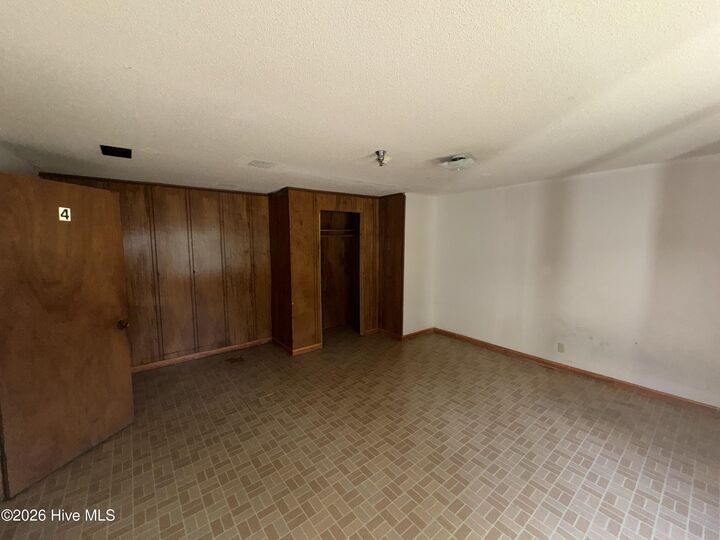
Listing Courtesy of:  Hive MLS / Listed By: Angela Haley, ERA Wilder Realty
 Hive MLS / Listed By: Angela Haley, ERA Wilder Realty
2815 Deans Bridge Road Augusta, GA 30906
Active (132 Days)
$140,000 (USD)
Description
MLS #:
100587843
100587843
Lot Size
0.57 acres
0.57 acres
Type
Single-Family Home
Single-Family Home
Year Built
1955
1955
Views
None
None
County
Richmond County
Richmond County
Listed By
Angela Haley, ERA Wilder Realty
Source
Hive MLS
Last checked Nov 19 2026 at 2:44 AM GMT+0000
Hive MLS
Last checked Nov 19 2026 at 2:44 AM GMT+0000
Bathroom Details
- Full Bathrooms: 2
Interior Features
- Ceiling Fan(s)
- None
- See Remarks
- Other
Kitchen
- See Remarks
- Other
- None
Subdivision
- Not In Subdivision
Lot Information
- See Remarks
- Other
Property Features
- Foundation: Crawl Space
Heating and Cooling
- Electric
- Forced Air
- Hot Water
- Wall/Window Unit(s)
- Other
- Ceiling Fan(s)
Basement Information
- None
- Crawl Space
Pool Information
- None
Flooring
- Laminate
- See Remarks
- Brick
- Ceramic Tile
- Other
- Hardwood
Exterior Features
- Brick
- Roof: Composition
Utility Information
- Utilities: Water Available
- Sewer: Septic Tank, Public Sewer
School Information
- Elementary School: Glenn Hills
- Middle School: Glenn Hills
- High School: Glenn Hills
Parking
- Concrete
- Other
- See Remarks
Living Area
- 2,397 sqft
Location
Estimated Monthly Mortgage Payment
*Based on Fixed Interest Rate withe a 30 year term, principal and interest only
Listing price
Down payment
%
Interest rate
%Mortgage calculator estimates are provided by ERA Wilder Realty and are intended for information use only. Your payments may be higher or lower and all loans are subject to credit approval.
Disclaimer: © 2026 NCRMLS. All rights reserved. HIVE MLS, (NCRMLS), provides content displayed here (“provided content”) on an “as is” basis and makes no representations or warranties regarding the provided content, including, but not limited to those of non-infringement, timeliness, accuracy, or completeness. Individuals and companies using information presented are responsible for verification and validation of information they utilize and present to their customers and clients. Hive MLS will not be liable for any damage or loss resulting from use of the provided content or the products available through Portals, IDX, VOW, and/or Syndication. Recipients of this information shall not resell, redistribute, reproduce, modify, or otherwise copy any portion thereof without the expressed written consent of Hive MLS. Data last updated 11/18/26 18:44

Its highly visible location near one of Augusta's major roads provide excellent accessibility while maintaining residential zoning. Sold strictly as-is, this property is ready for its next owner to bring their vision to life. If you're searching for space, versatility, and incredible upside potential, this is an opportunity you won't want to miss. Updated pictures coming soon.
Buyer to verify zoning, permitted uses, and any licensing or approval requirements with Richmond County